Acoustic Solutions and Mute Boxes for Modern Offices
Open-plan offices can make collaboration easier, but they also allow sound to travel. Conversations, video calls, and general movement can become distracting, while discussions that require greater privacy are harder to contain. The right office acoustic solutions depend on the source of the problem. Acoustic panels can reduce reverberation across a room, while mute boxes and meeting pods provide enclosed spaces for calls, focused work, and small meetings.
Choosing products before identifying the acoustic problem can lead to disappointing results. This guide looks at how office acoustics affect day-to-day work, the difference between absorption and enclosure, the main points to consider when specifying each, and where acoustic elements may sit within the FF&E scope.
Why office acoustics matter
Noise can affect a workplace in several ways. The appropriate response depends on what is causing the disruption and how the space is used.
- Background noise and overheard conversations can interrupt focused work. Repeated interruptions may also make it harder to return to a task.
- Speech privacy. HR discussions, client calls, performance reviews, and other sensitive conversations may require more privacy than an open-plan layout can provide.
- Video calls. Hybrid working has increased demand for spaces where people can join calls without distracting colleagues or struggling to hear the conversation.
- A persistently noisy environment can make the working day more tiring, particularly in areas where people need to concentrate for extended periods.
The solution should reflect the problem. A room with excessive reverberation needs a different approach from an office that lacks private spaces for calls.
Absorption or enclosure?
Most office acoustic solutions fall into two broad categories: acoustic treatment and enclosed spaces. They address different problems and are often most effective when used together.
- Acoustic treatment and absorption. Wall panels, ceiling panels, hanging baffles, upholstered screens, and other soft finishes absorb sound and reduce reverberation. This can make a hard, open space feel calmer and reduce the overall build-up of noise. It does not, however, prevent conversations from being overheard.
- Enclosed solutions. Mute boxes, acoustic booths, and meeting pods reduce sound transfer between the user and the surrounding office. A single-person booth may be suitable for calls or focused work, while a larger pod can accommodate small meetings. Their acoustic performance varies, so product claims should be checked against appropriate test data.
A combined approach can reduce reverberation across the wider office while providing enclosed spaces for activities that require greater privacy or fewer distractions.
Specifying acoustic treatment
The effectiveness of acoustic treatment depends on more than the appearance of the panels.
- Diagnose the problem first. Before selecting products, determine whether the main issue is reverberation, noise transfer, speech privacy, or a lack of enclosed spaces. An acoustic assessment may be useful for larger or more complex offices.
- Check performance data. Acoustic panels are available with different sound-absorption ratings. The specification should be based on tested performance and the needs of the space rather than assuming that all panels will have the same effect.
- Plan placement and coverage. Panels need to be positioned where they can address the relevant sound reflections. A small decorative feature may have limited acoustic value if the room requires greater coverage across its walls or ceiling.
- Coordinate the appearance. Acoustic panels are visible elements of the interior. Their colour, texture, shape, and layout can be coordinated with the wider design scheme without treating them as decoration alone.
- Consider maintenance. The finish should be appropriate for the setting and the expected level of contact. Cleaning requirements, replaceable components, and access for maintenance should be considered during specification.
Any required fire-performance classification should also be confirmed for the product and the project location.
Choosing mute boxes and meeting pods
Pods vary considerably in size, comfort, acoustic performance, and technical requirements. The right choice depends on how often the space will be used and what people will do inside it.
- Size and purpose. A compact call booth, a focus pod for one or two people, and a meeting pod for four to six people serve different functions. The internal dimensions should suit both the number of users and the expected length of use.
- Acoustic performance. A booth intended for short calls may not need the same level of sound reduction as a pod used for sensitive discussions. Manufacturer ratings should be assessed against the intended use.
- Ventilation and comfort. Ventilation, lighting, temperature, seating, and internal dimensions strongly affect whether a pod is comfortable enough for regular use. A booth used for a ten-minute call has different requirements from a meeting pod occupied for an hour.
- Power and connectivity. Sockets, charging points, lighting controls, data connections, and video-call equipment should be considered before the pod is ordered.
- Depending on the project, factors such as door width, thresholds, approach space, internal circulation, and the position of controls may need to meet applicable accessibility requirements.
- Many freestanding pods can be dismantled and moved if the office layout changes. The practical ease of relocation depends on the product and its connections to building services.
- Building coordination. Larger meeting pods may require coordination with power, data, ventilation, fire-safety systems, floor loading, and surrounding circulation routes.
Where acoustics fit in FF&E
Acoustic panels and freestanding pods are often included within the FF&E package. Built-in booths or rooms may instead fall within the fit-out, specialist joinery, or base-build scope, depending on the project structure and contractual responsibilities.
The distinction should be agreed early. A pod may appear to be a furniture item, but its installation can affect power, data, ventilation, flooring, lighting, and fire-safety coordination. Clarifying who is responsible for each element helps prevent gaps between the product specification, the services layout, and the surrounding finishes.
Early coordination is particularly important where pods are installed after the main office layout has been developed. Their size, door position, service connections, and surrounding circulation need to be considered before orders are placed.
In practice: ALTEO
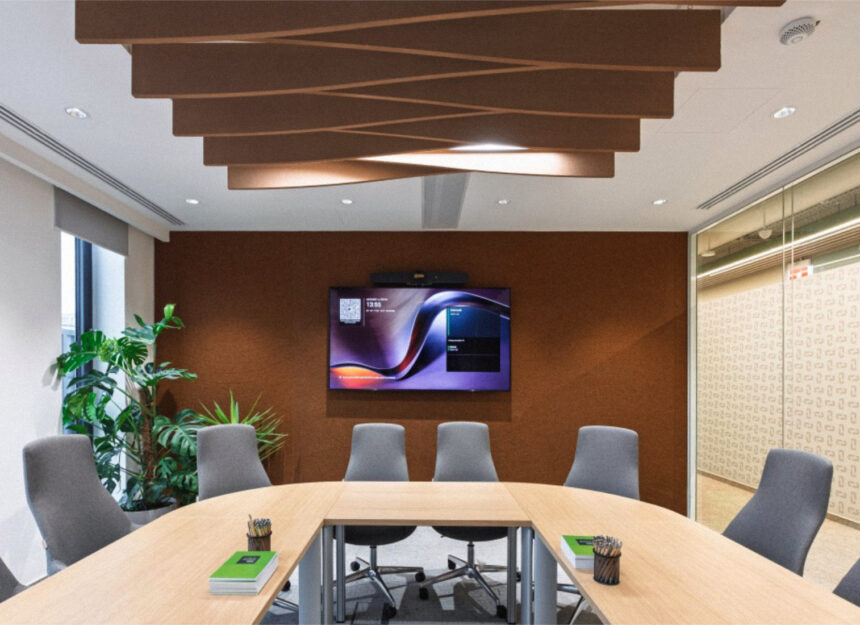
The design of ALTEO’s new office was driven by a strong focus on sustainability, functionality and the evolving needs of the contemporary workplace. Key elements of the interior concept include integrated lighting solutions that run throughout the office space and the strategic application of acoustic elements to enhance both user comfort and spatial quality. As part of the project, Westwood was responsible for the supply and installation of the lighting systems and acoustic wall panels. The completed solutions contribute to the visual identity of the space, support a comfortable working environment and promote efficient day-to-day operations.
Key takeaways
- Office noise can affect concentration, speech privacy, call quality, and general comfort. The right response depends on whether the main problem is reverberation, sound transfer, or a shortage of enclosed spaces.
- Acoustic panels, baffles, screens, and soft finishes reduce reverberation, but they do not make conversations private.
- Mute boxes and meeting pods can provide quieter spaces for calls, focused work, and meetings. Their acoustic performance, ventilation, lighting, accessibility, power, and connectivity should all be assessed before specification.
- Freestanding units can offer more flexibility than built rooms, although relocation depends on the product design and its connections to building services.
- Acoustic panels and freestanding pods are often included within FF&E, while built-in solutions may sit within a fit-out, specialist, or base-build package.
Westwood manages the procurement, coordination, delivery, and installation of acoustic elements within wider FF&E packages, with the precise scope agreed for each project. Read more about how Westwood works.
Interested in creating better workplaces? Follow Westwood on LinkedIn and Instagram for office design inspiration, acoustic solution insights, specification advice, and real-world project stories.